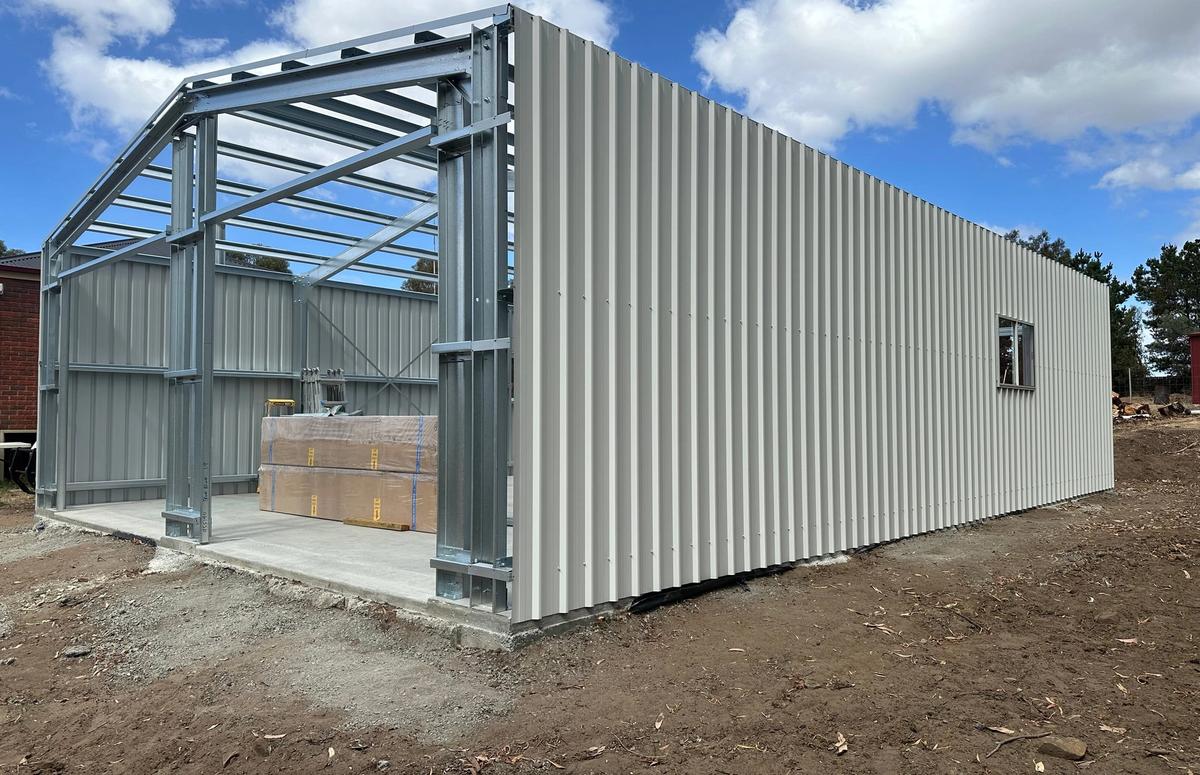
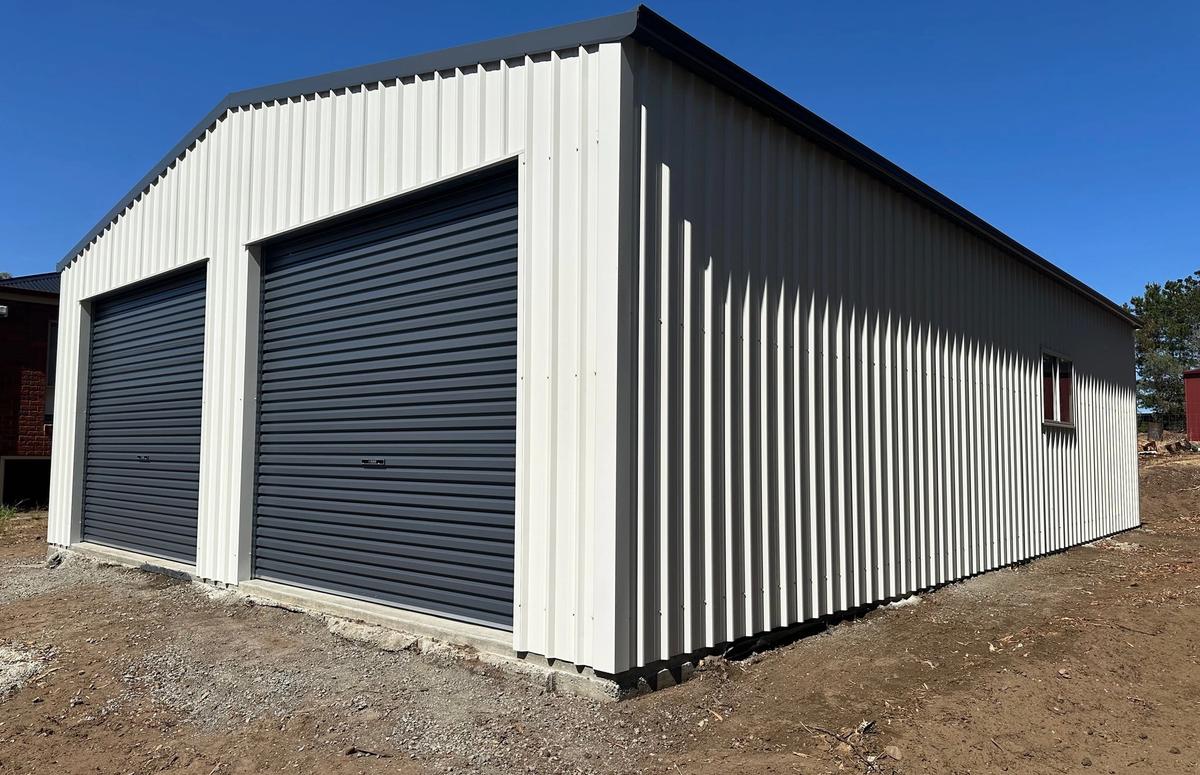
8m x 12m Colorbond Garage in Pontville
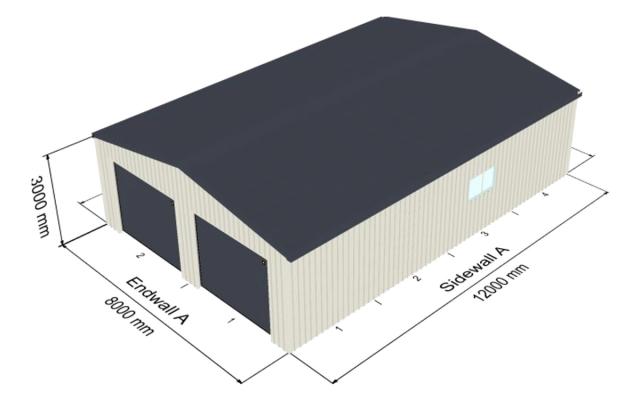
An 8m x 12m Colorbond garage in Pontville with two roller doors, a sliding glass door, a walk-in door and four windows, in Surfmist walls under an Ironstone roof.
- Building type
- Residential
- Size (W × L × H)
- 8m × 12m × 3m
- Roof
- Gable
- Colour
- Surfmist walls, Ironstone roof
- Location
- Pontville, TAS 7030
The project
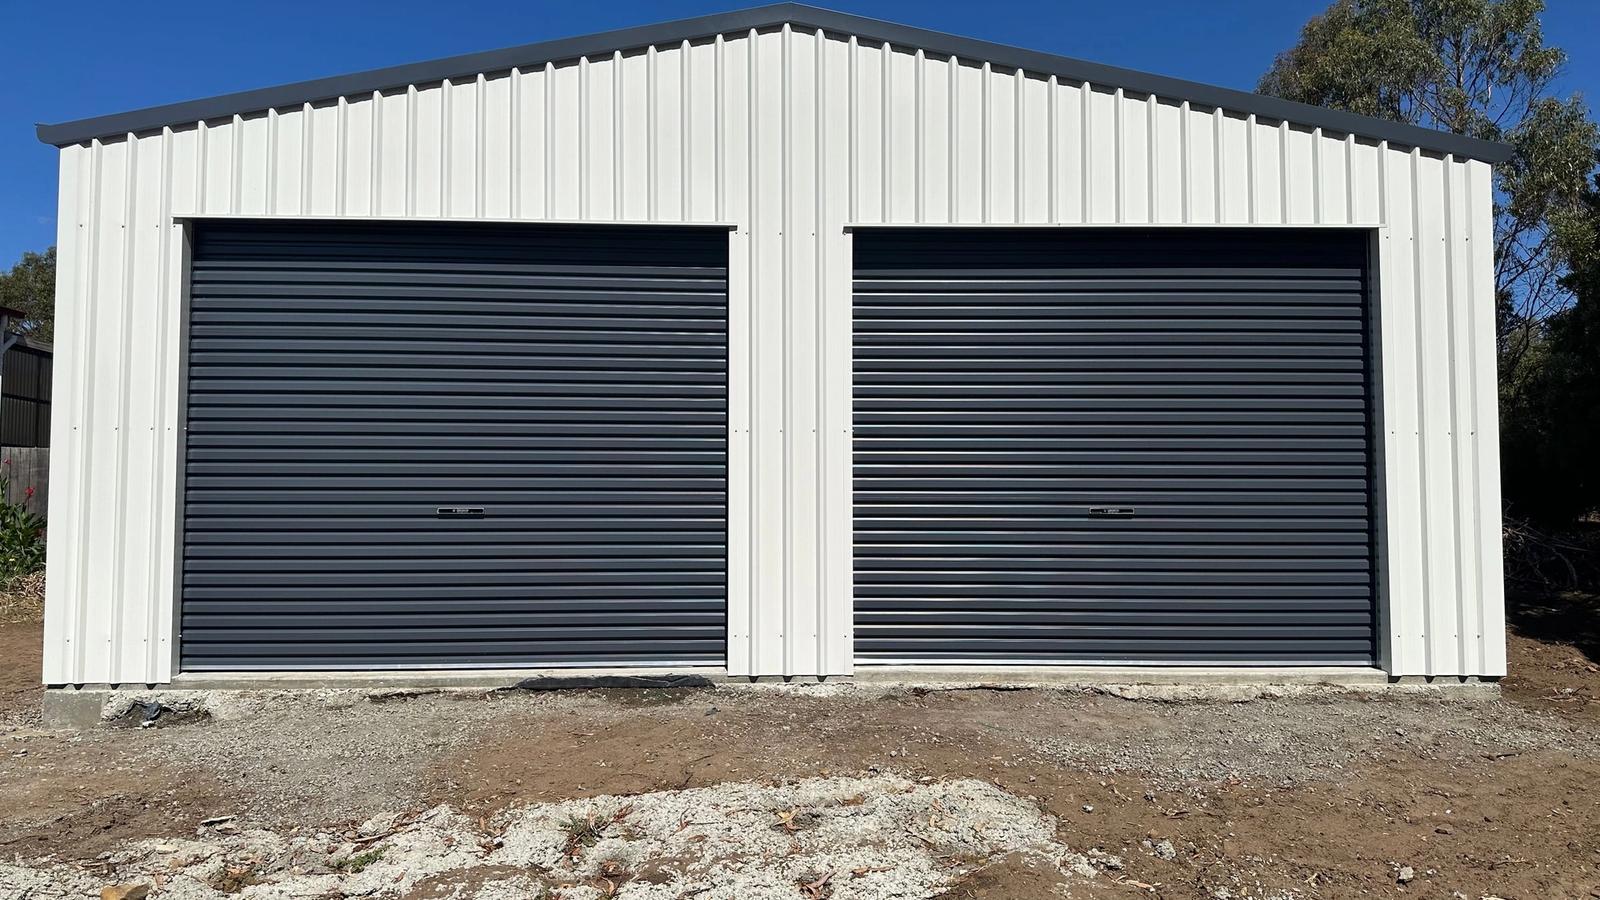
This 8m x 12m garage was designed and supplied by Tassie Sheds for a customer in Pontville, north of Hobart. It's a clear-span gable shed with a 3m wall height and a 10° roof, so the full 96 square metres of floor is usable, with no posts in the middle.
Two 3m-wide Ironstone roller doors take up the front wall, sized for two cars side by side, and the slab is engineered for cars and light vans up to 3.5 tonnes. Along one side there's a walk-in door, so nobody has to lift a roller door just to grab a tool, plus a 1.8m sliding glass door that opens the back corner up to the yard. Four sliding windows, two in the rear wall and one in each side, bring in plenty of natural light.
The walls are Trimclad in Colorbond Surfmist, under a corrugated Corodek roof in Ironstone that matches the roller doors, gutters, barge and ridge. Both profiles are 0.42mm Colorbond steel.
The frame was engineered for this exact site. Pontville is in wind region A4, so the shed is designed for a 39.9 m/s wind speed, with C200 portal frames at 3m centres, and the plans are signed off by a chartered structural engineer.
Building near Hobart? See our sheds and garages in Hobart.
 Use this templateMake this shed your ownOpen this exact design in our 3D shed designer, then change the size, colours or doors to suit your block.Customise this design Template TAS-1011
Photos from the build
9 photos of this residential build, Pontville, TAS 7030.


Before and after
Drag the slider to compare the site during the build with the finished shed.